MARWADI PAVILION
Sponsored and Funded by: Marwadi University for ASME E-FESTS® 2020
Area: 350 m2
Period: March (built) - June (dismantled) 2020
Place: Marwadi University Campus, Rajkot, Gujarat, India
Designed in collaboration with architect Luca Vacchini
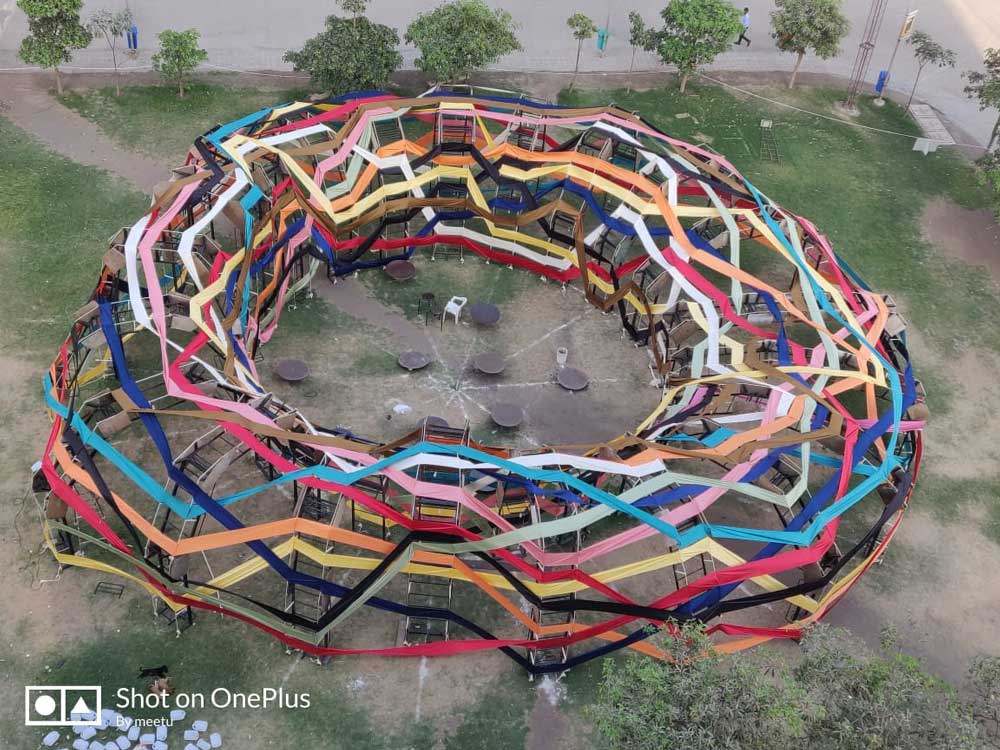
Temporary pavilion made of leftover material (bed-frames, plastic bottles, old tables, rope and colorful fabric).
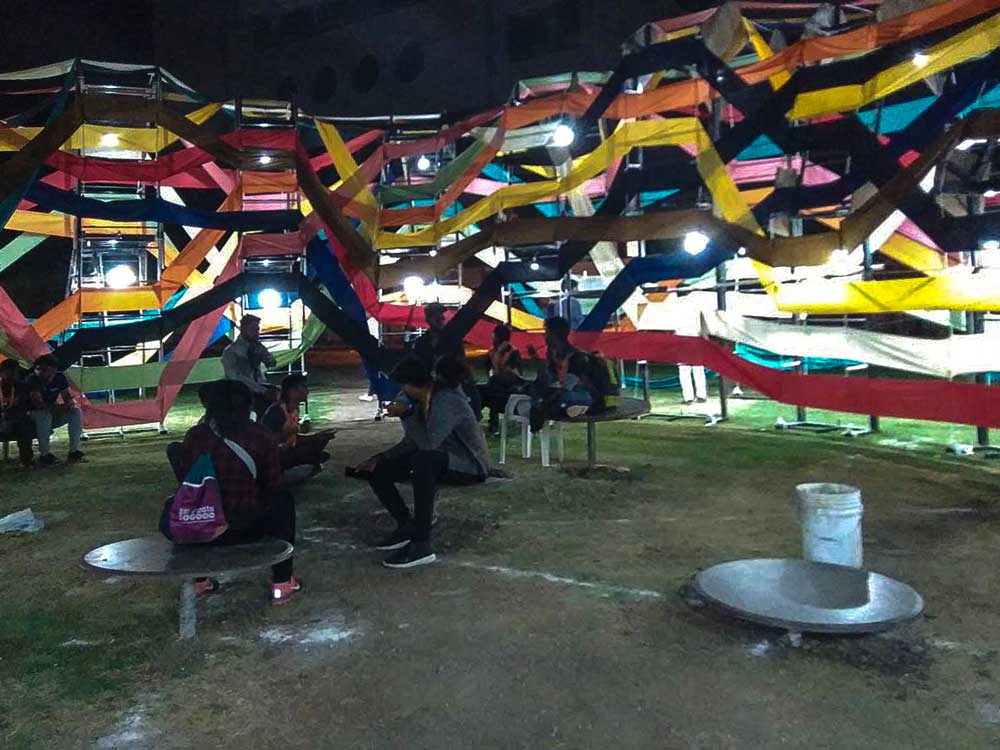
The pavilion is conceived at the same time as both an “architectural route” but also as a “sensory experience”. Walking through the pavilion, the fluid sequence of colors and spaces will shift the user’s expectation. Design wise we decided to use the simple principle of the arch, which in its dimensional variations creates the greatest aesthetic appeal.
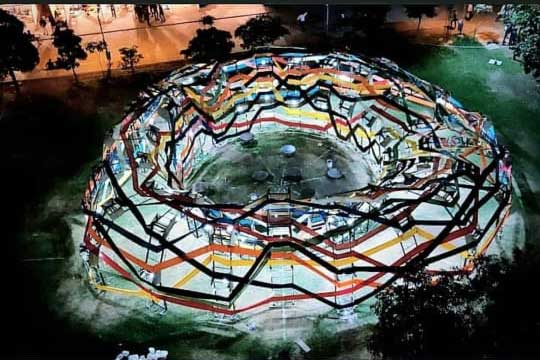
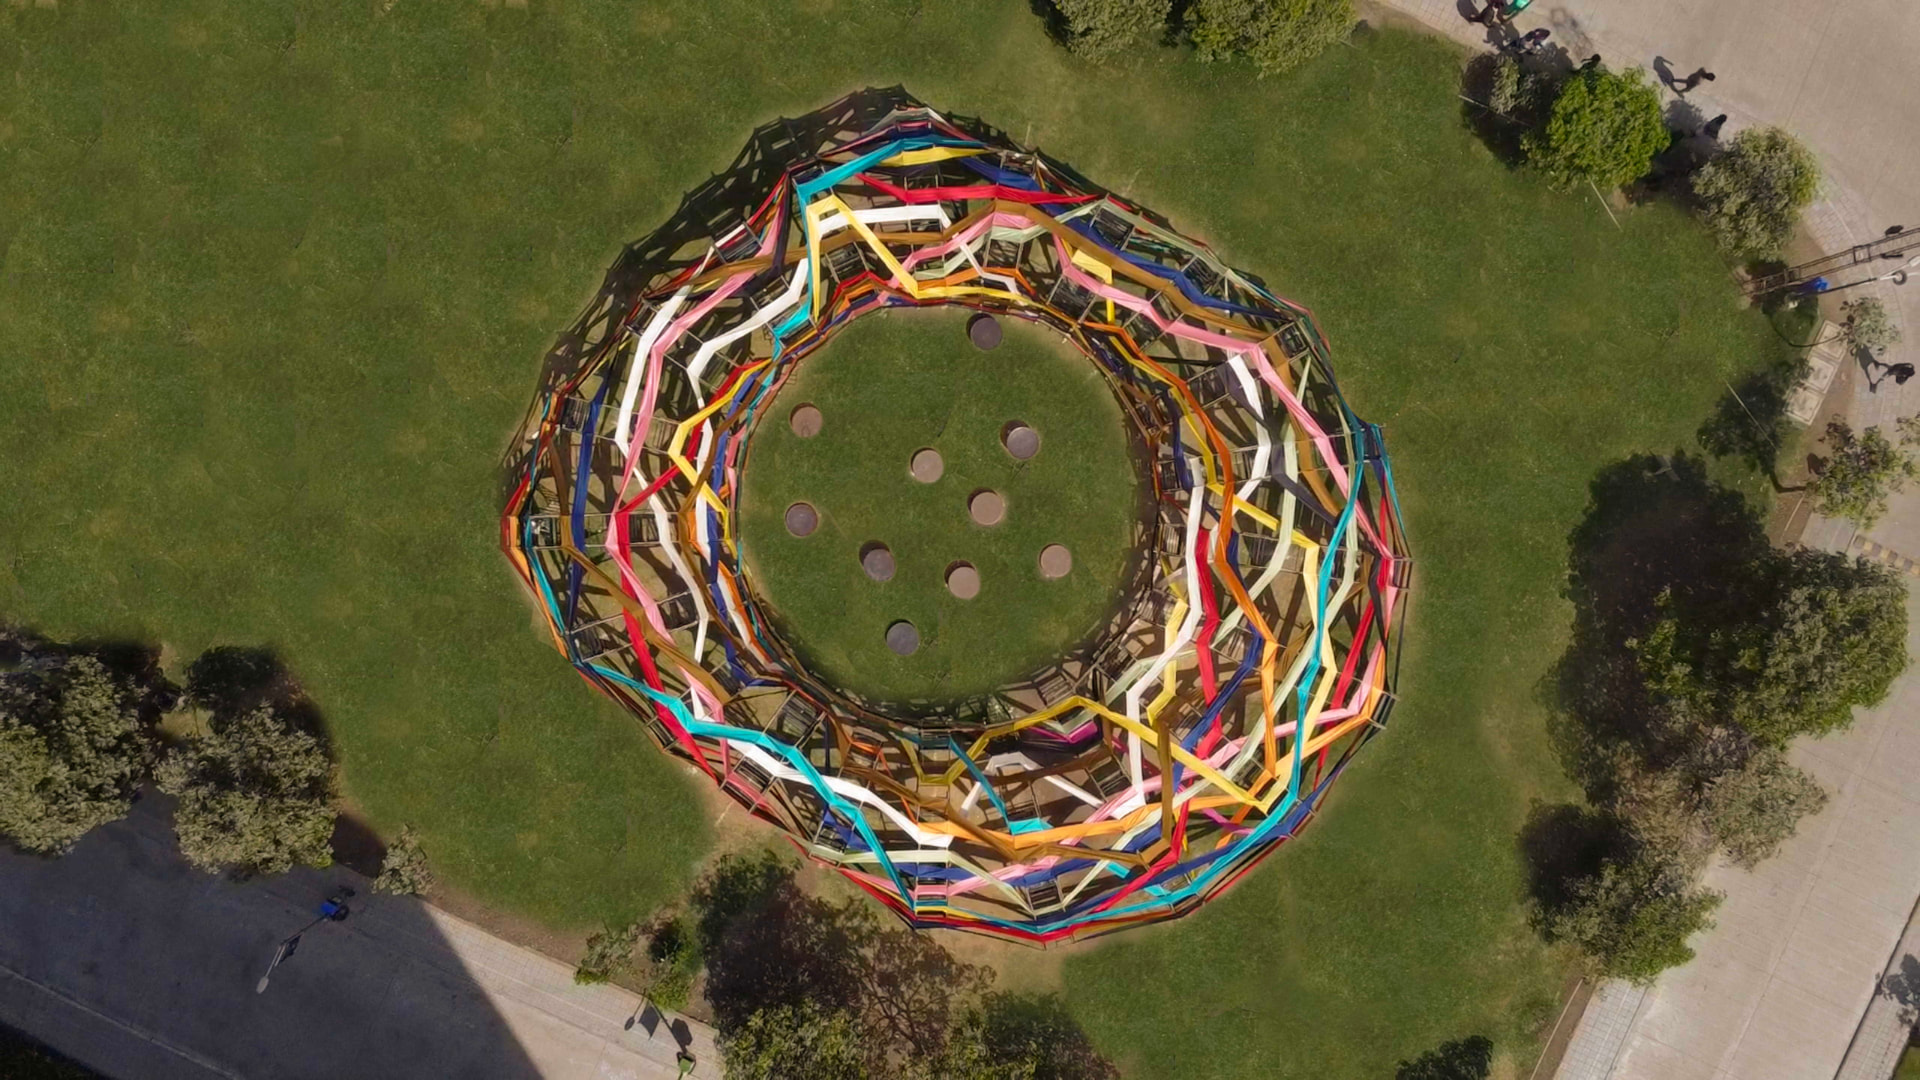
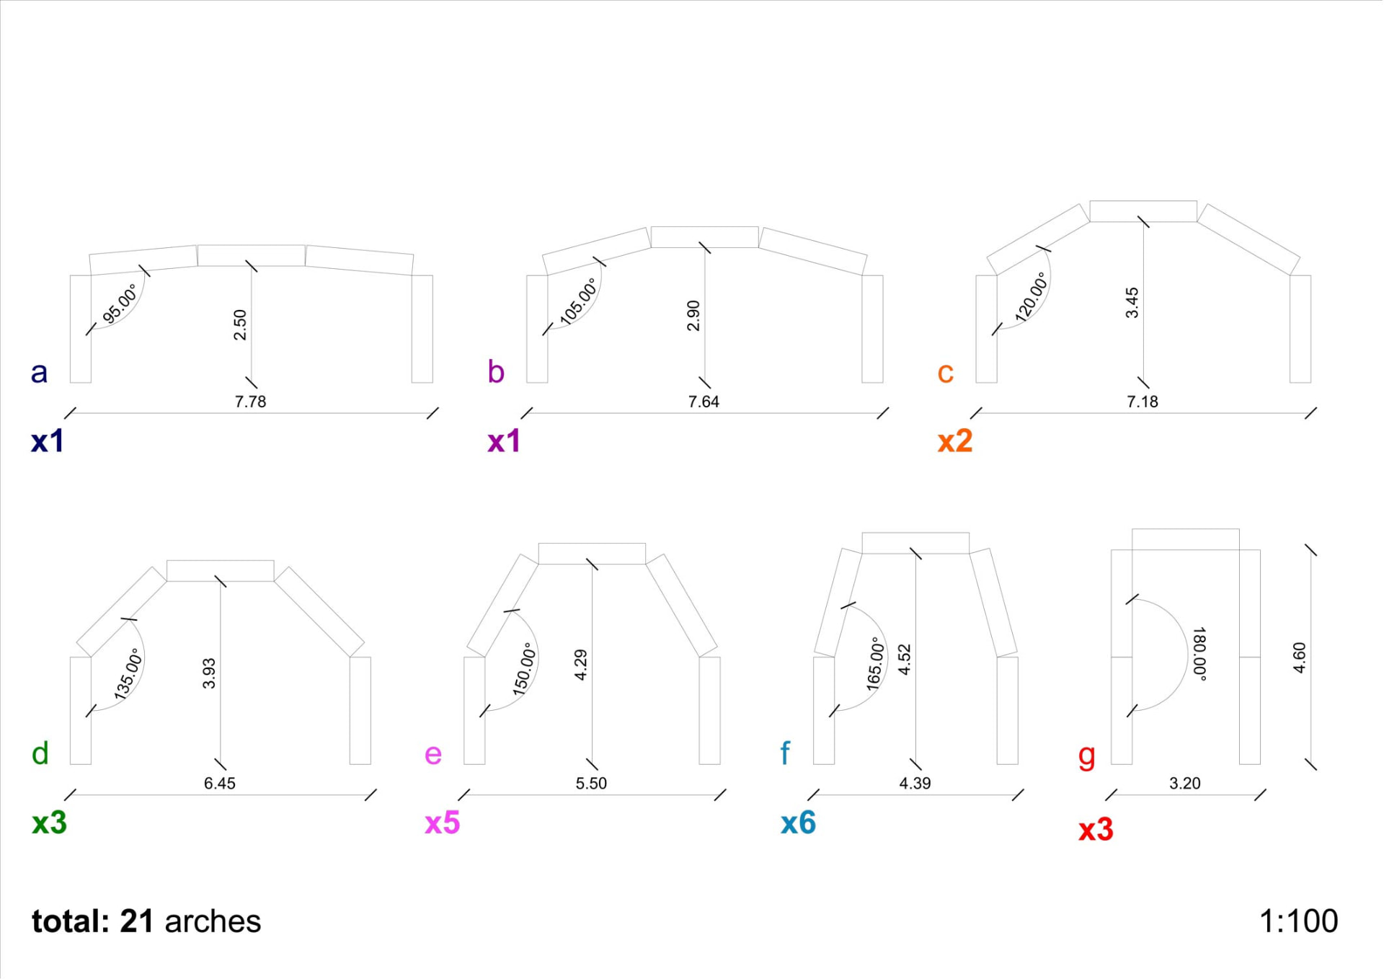
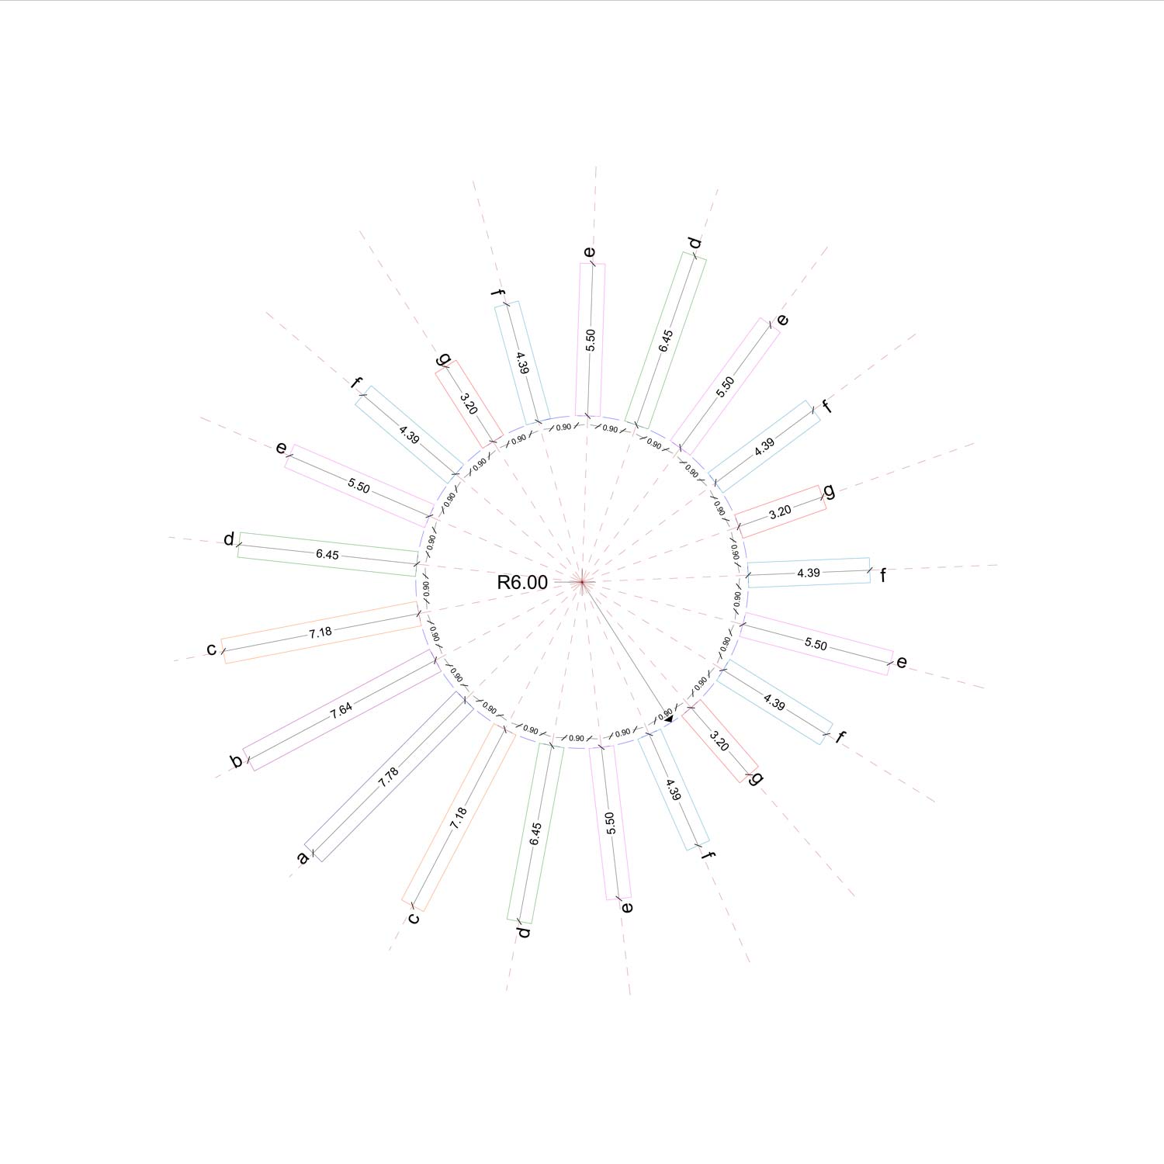
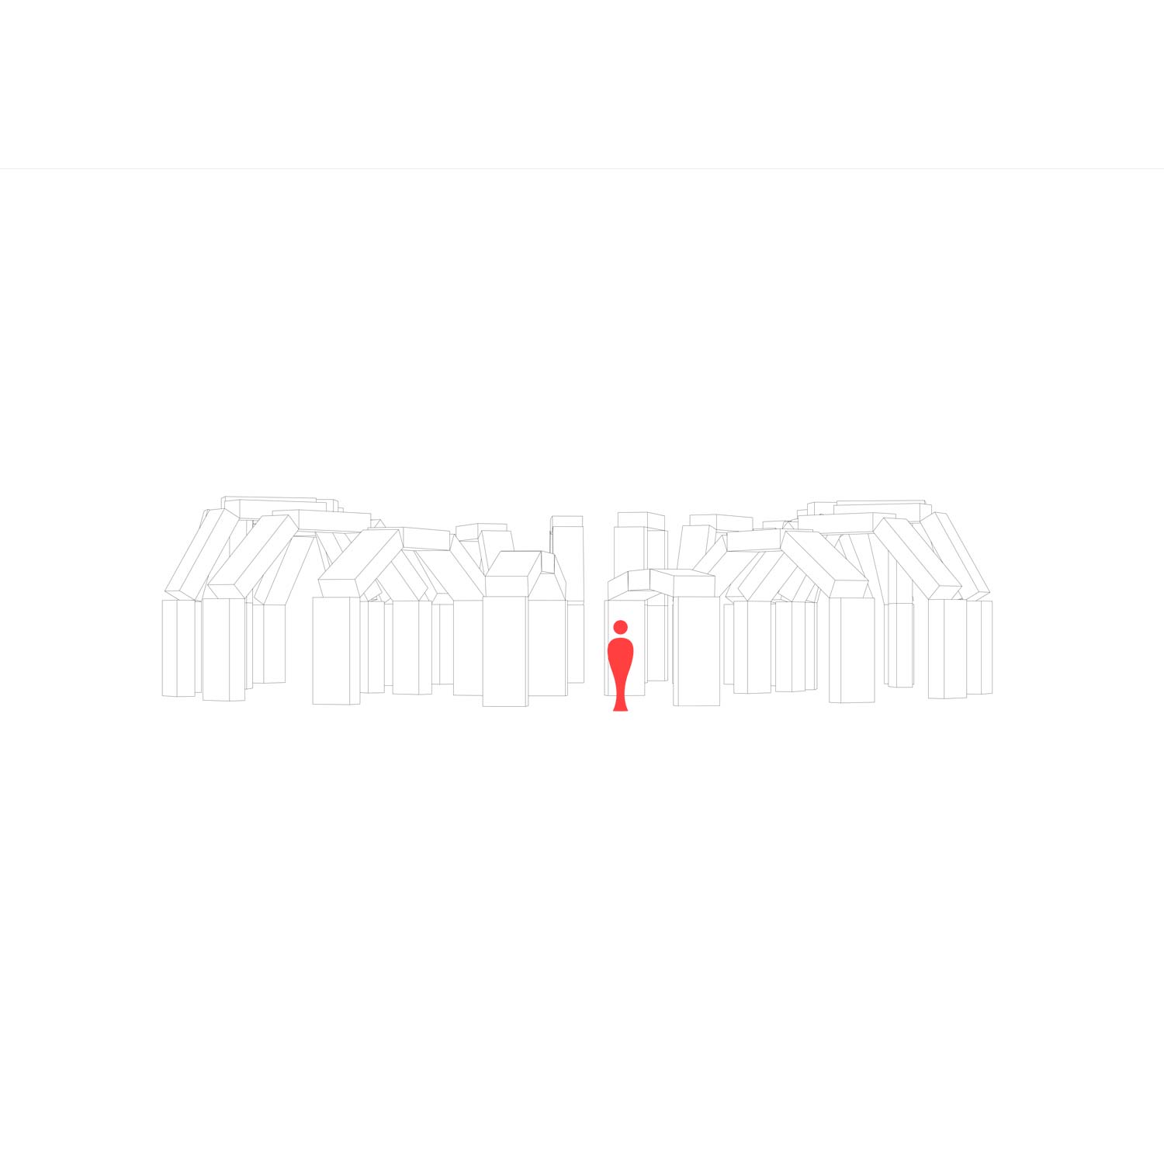
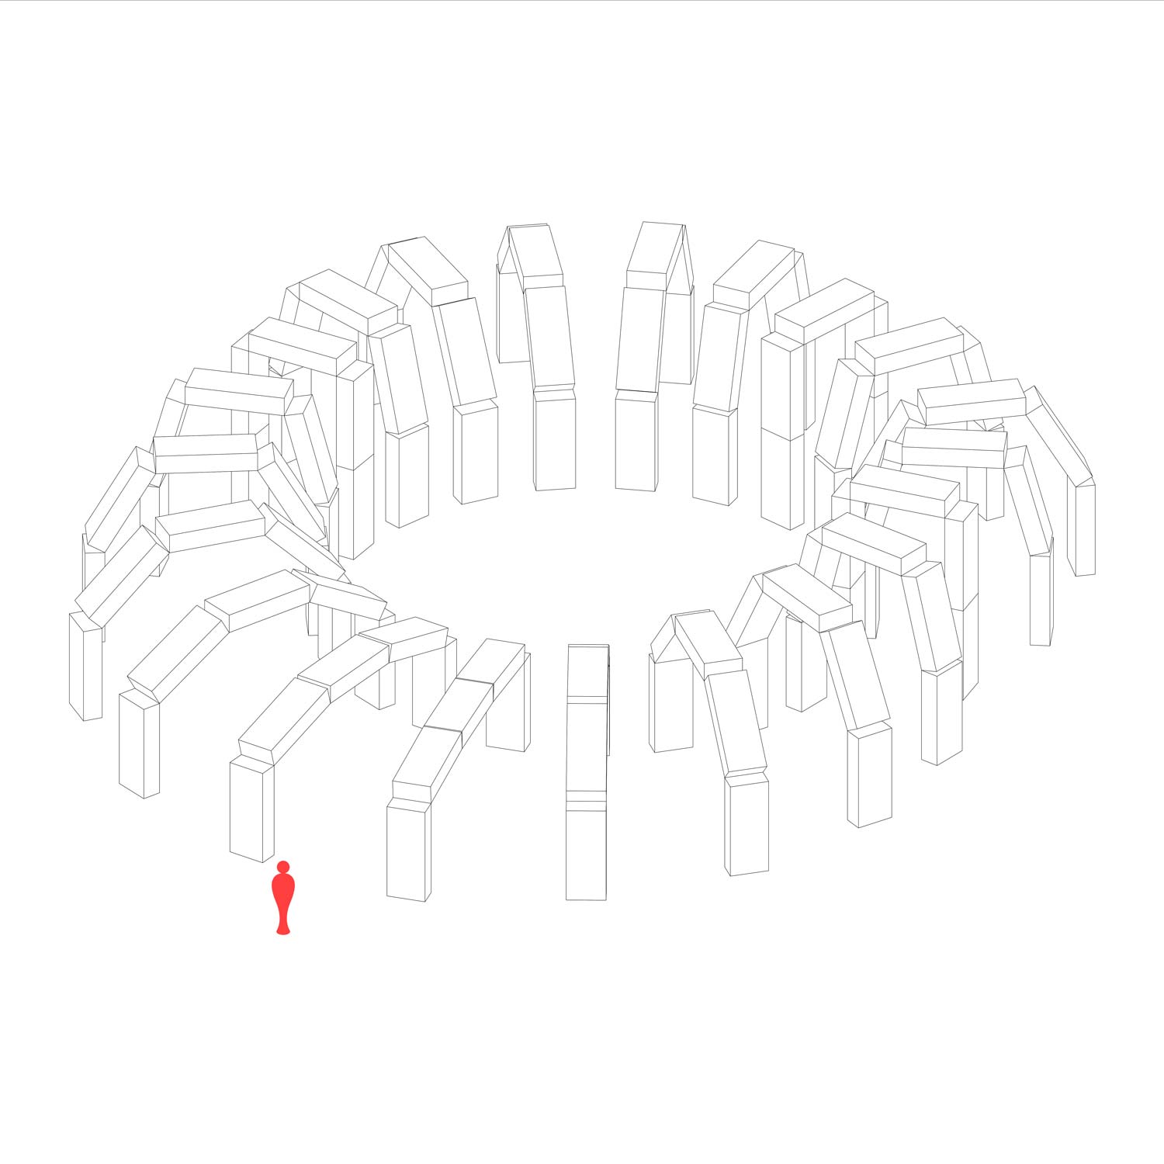
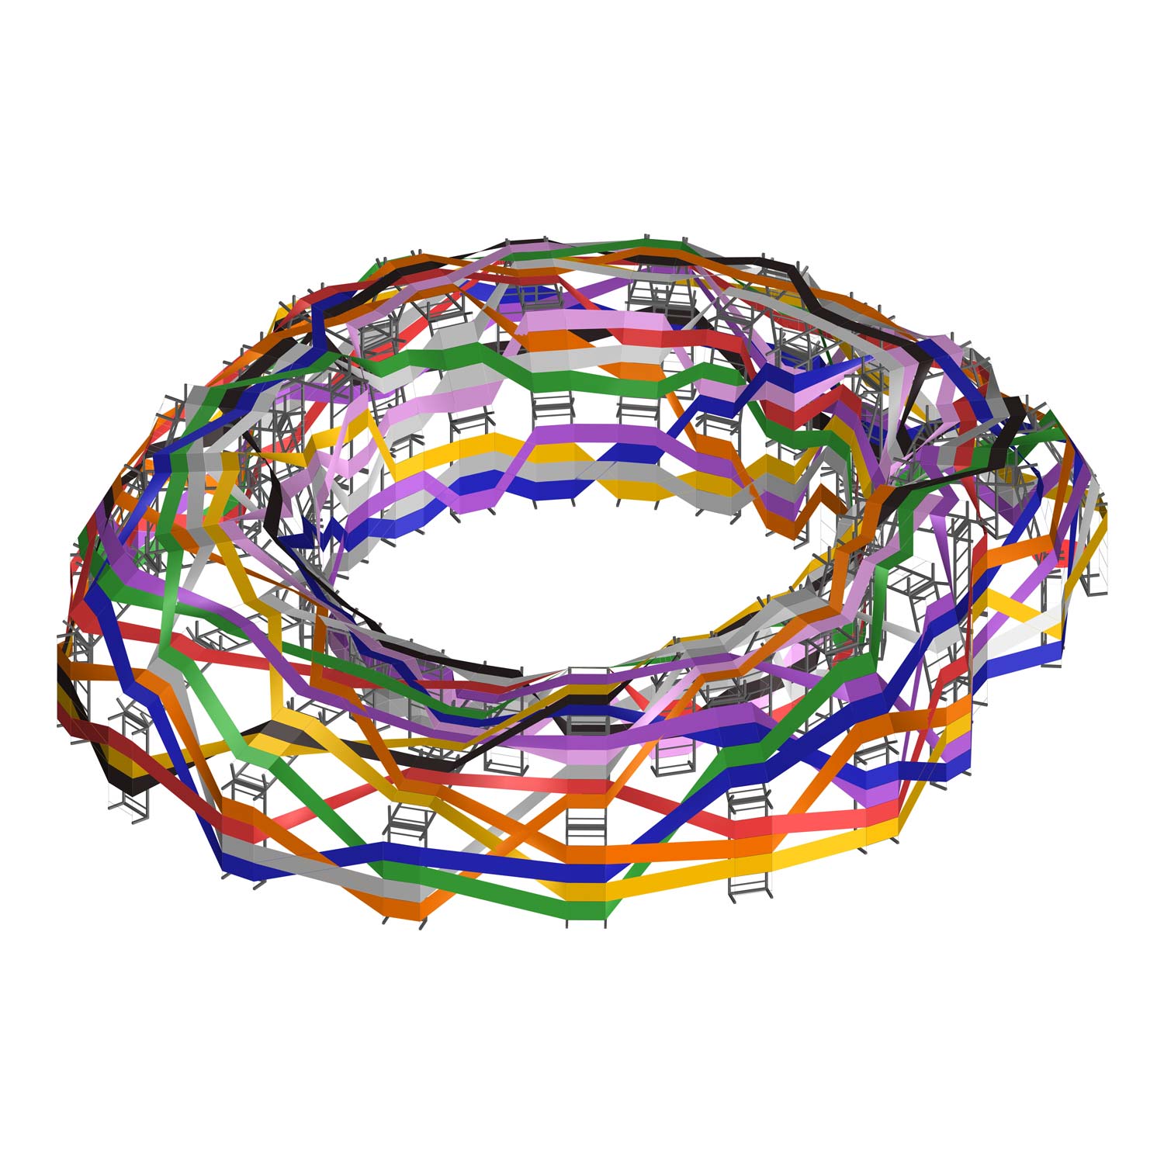
The pavilion is made up of 21 arches set on a radial scheme and horizontally decorated by colored fabric ribbons. The arches (each one composed by five single bed frames hinged together) smoothly grow or decrease in height consequently reducing their footprint. The interwoven colored ribbons give volume to the structure emphasizing the perception of the pavilion as a whole.
The project is conceptually rooted onto dichotomies, that together create a general harmony:
· The irregular exterior perimeter is balanced on the inside by a precisely circular courtyard.
· The heavy, dark but slender structural arches are completed by light, colored and wide fabric ribbons.
· The short and wide arches are counterbalances by the tall and narrow ones.
The pavilion can be experienced in multiple ways. Students can find shelter under its canopies during the hot Rajkot summer sun, they can relax, study, do group tasks, have lunch, chat and so on...
The ephemeral pavilion will stay in place until the rainy season, when nature will transform again these former waste materials into new waste materials. This will reopen the circle and will give somebody else the chance to confer new value and meaning to waste materials